
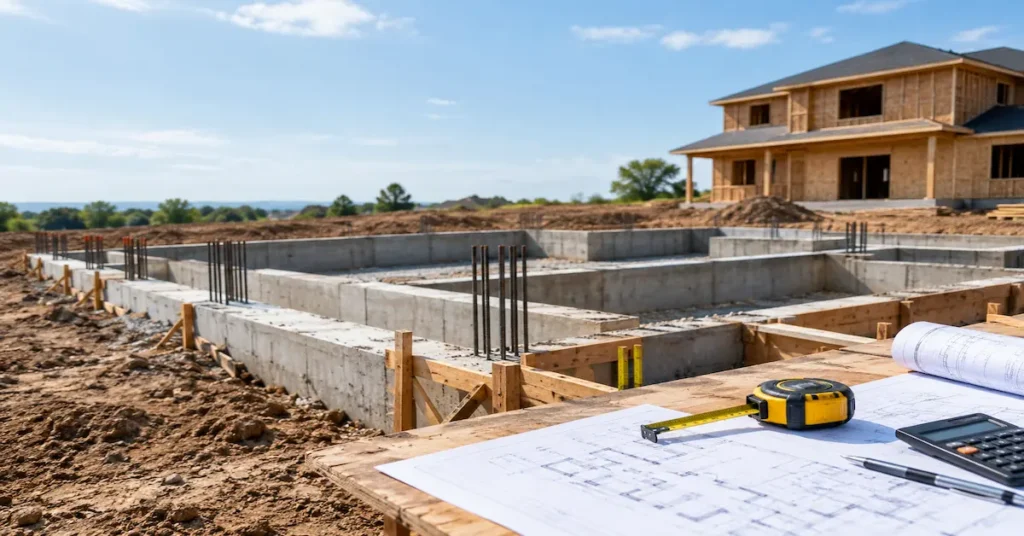
A foundation costs $5 to $50 per square foot in 2026. A concrete slab runs $5 to $14/sq ft, a crawl space runs $7 to $20/sq ft, and a full basement runs $15 to $50/sq ft. For a 2,000-square-foot home, the total falls between $10,000 and $100,000. According to the NAHB’s 2024 Cost of Construction Survey, foundations account for 10.5% of total construction spending. That averaged $44,748 on a typical new single-family build.
Foundation type drives that range more than any other variable. A monolithic slab poured on flat Texas sand has almost nothing in common with a full basement dug into Connecticut ledge rock. Pricing the two from the same square-foot number gives you an estimate that is wrong for both.
Foundation Cost Per Square Foot by Type
Slab-on-Grade
The most affordable option for flat, stable lots in warm or mild climates. The concrete pad serves as both the structural base and the finished floor, poured in one operation over a prepared gravel bed with a polyethylene vapor barrier.
- Monolithic slab (4-inch): $5 to $8 per square foot. Footing and floor pour together in a single stage, which cuts forming labor and truck scheduling versus multi-stage methods.
- Stem wall slab: $8 to $14 per square foot. A separate perimeter footing supports short concrete or CMU stem walls, with the interior slab poured after the walls cure. This variant handles mild slopes and moderate frost lines better than a monolithic pour.
A 2,000-sq-ft monolithic slab runs roughly $10,000 to $16,000 before add-ons. Going from 4-inch to 6-inch thickness adds $0.75 to $1.25 per square foot for each extra inch. A 6-inch pour uses about 50% more concrete and heavier #4 rebar mats instead of standard welded wire mesh.
Crawl Space
Lifts the home 18 to 48 inches above grade on perimeter stem walls and interior piers. This creates an accessible space for plumbing, HVAC ductwork, and electrical runs. Pricing lands between $7 and $20 per square foot depending on wall height, site access, and whether the space is vented or sealed.
The cost premium over a slab covers perimeter walls (typically 8-inch CMU or 6- to 8-inch poured concrete on spread footings), floor framing (engineered I-joists or dimensional lumber plus subfloor), and the enclosure itself. Adding a sealed vapor barrier, dehumidifier, and French drain system runs $3,000 to $8,000 on top. These moisture controls prevent wood rot and mold damage that can cost $10,000 to $50,000 to fix after the fact.
Pier and Beam
Concrete piers or helical steel piles sit at regular intervals, connected by reinforced grade beams that carry the floor loads. Standard residential jobs fall between $8 and $18 per square foot.
This system works well on sloped lots, flood zones, and coastal regions where local code requires elevation above base flood height. Helical piles are also a common retrofit fix for existing foundations that have settled. Pier spacing, diameter, and depth all depend on soil bearing capacity and the loads from the framing above. Every pier-and-beam bid should reference a geotechnical report and a stamped structural plan.
Full Basement
The highest-priced option is $15 to $50 per square foot. A 2,000-sq-ft unfinished basement costs $30,000 to $100,000 depending on dig depth (typically 8 to 10 feet), wall type (poured concrete or ICF block), waterproofing grade, and whether the design includes a radon mitigation rough-in.
Despite the upfront premium, basements create below-grade square footage that can be finished later at $30 to $50/sq ft. That is roughly one-fifth the $150 to $250/sq ft price of building the same space above grade. Remodeling Magazine’s annual Cost vs. Value report shows finished basements recouping 70% to 80% of their investment at resale. Basements are standard in northern states where deep frost lines already push footings to 48+ inches, so the extra digging to full depth is a small price jump.
What Drives Foundation Cost Beyond the Type
Soil Conditions
Stable sandy loam and compacted gravel support shallow spread footings at the lowest cost. Expansive clay (common across Texas, Colorado, and parts of the Southeast) swells when wet and shrinks when dry, cracking standard slabs within a few years. These sites typically need post-tensioned slabs or drilled piers. A geotechnical report identifies the soil profile before the engineer selects the foundation system.
Frost Line Depth
Building codes require footings below the local frost line to prevent heave. That depth ranges from 0 inches in South Florida to 60+ inches in northern Minnesota. Every extra foot below grade means more digging, more concrete, and more form labor. When the footing depth exceeds 36 to 48 inches, a full basement often becomes cost-competitive because you are already most of the way down.
Lot Slope and Site Access
A flat, open lot with truck access on all sides is the cheapest site to pour. Sloped ground forces stepped footings, retaining walls, or a daylight basement that adds $5,000 to $25,000 to the base price. Tight access through narrow driveways, fenced yards, or small urban lots requires a pump truck or wheelbarrow delivery, which adds equipment rental and labor hours that a standard chute pour avoids.
Regional Labor Rates
Southern states (Texas, Florida, Georgia) see lower residential foundation costs, typically $5 to $18/sq ft, driven by favorable soil and competitive labor markets. Northeastern states and California run $8 to $34/sq ft because of stricter seismic and energy codes, higher wages, and tougher soil profiles. Scheduling the pour during the regional off-season can trim labor expenses by 8% to 15%.
Home Size and Stories
Larger footprints bring the per-square-foot rate down because fixed expenses (crew mobilization, site prep, equipment rental) spread across more areas. A two-story home adds structural load, which means thicker footings and possibly deeper piers. Still, the foundation price per square foot drops because the upper floor sits on framing, not on more concrete.
Additional Costs Beyond the Base Foundation Quote
Several line items surface after the initial foundation estimate is issued. Missing any of them is how the quoted cost and the final invoice end up far apart.
- Geotechnical report (soil testing): $500 to $3,000 depending on depth and the number of boreholes. Required in most areas for engineered foundations and strongly recommended on any site with unknown soil history.
- Structural engineering (stamped plans): $1,500 to $6,000. Required by code for unusual soil, non-standard designs, or any foundation deeper than standard strip footings.
- Permits and inspections: $500 to $3,500. The building department checks dig depth, rebar placement, and forms before allowing the pour.
- Waterproofing and drainage: $500 for basic damp-proofing on a slab, up to $8,000 to $20,000 for a full basement system with exterior membrane, interior French drain, and sump pump. Doing this during construction runs 3 to 5× less than adding it after the backfill is in place.
- Backfill and compaction: $1,000 to $5,000 for basement and crawl space projects. Poor compaction leads to settling that cracks the slab or shifts the walls within the first few years.
- Radon mitigation rough-in: $500 to $1,500 during construction. Retrofitting a sub-slab system after the pour runs $800 to $2,500. Many states now require or recommend this at the foundation stage.
How Foundation Cost Fits Into the Total Build Budget
Foundations represent roughly 10.5% of total construction costs per the NAHB’s 2024 data. On the $428,215 national average build budget, that works out to about $44,748 covering excavation, concrete, retaining walls, and backfill.
That share holds steady across most U.S. regions, though it shifts with local norms. In basement-heavy markets (the upper Midwest, New England), the foundation share can climb to 15% or more. In slab-dominant states (Texas, Florida, the Desert Southwest), it often drops below 8%.
For commercial projects with heavier structural loads, deeper footings, and engineered specs, foundation costs can reach 12% to 18% of the total build budget.
5 Mistakes That Inflate Foundation Costs
- Skipping soil testing: A standard slab poured on expansive clay without a geotechnical report leads to cracking within 2 to 5 years. The report listed in the additional costs section above is the cheapest protection against structural failure.
- Forcing a slab onto the wrong site: A slab on a sloped lot with a high water table needs so many add-ons (retaining walls, re-grading, upgraded drainage) that a crawl space or basement would have cost less from the start.
- Deferring waterproofing to trim the initial bid: The additional costs section above shows why doing this work during construction runs a fraction of the retrofit price. Leaving it out of the quote does not save money. It just moves the bill and multiplies it.
- Missing the inspection window: Foundation inspections must happen before the pour. A missed appointment means either tearing out placed concrete or idling the crew until the inspector returns. Both burn the budget and push back the framing schedule.
- Using national averages as a bid-ready number: The ranges in this article are planning benchmarks, not quotes. 247 Estimation builds foundation takeoffs from actual plan dimensions, local material pricing, and site-specific soil data so the estimate matches the real project.
Frequently Asked Questions
-
Which foundation type is cheapest?
A monolithic slab at $5 to $8 per square foot. Footing and floor pour in one step, keeping labor minimal. Best for flat lots in warm climates with shallow frost lines.
Does a basement add home value?
Finished below-grade space builds out at roughly one-fifth the per-square-foot price of an above-grade addition. The resale data in the full basement section above supports the investment in most northern markets.
How do I reduce foundation costs?
Build the simplest type your site and code allow. Get the geotechnical report before design, and collect at least 3 itemized bids covering the same scope so the comparison is fair.
Should I hire a general contractor or a foundation specialist?
A foundation-only sub typically quotes 10% to 20% lower because there is no GC markup. The tradeoff is coordination: you schedule the geotech, engineer, inspector, and framing crew yourself. Specialists save money on simple slabs. GCs earn their fee on complex basements with tight sequencing.
How long does a foundation pour take?
A residential slab takes about 1 day with a 3-person crew. Crawl space and pier foundations take 3 to 5 days. A full basement needs 2 to 4 weeks, including excavation, forming, curing, and backfill.
How much does a 2,000-sq-ft slab foundation cost?
A monolithic slab costs $10,000 to $16,000, and a stem wall slab costs $16,000 to $28,000 for a 2,000-sq-ft footprint at standard thickness before add-ons.
Can I pour a foundation myself?
Small projects like shed pads or fence-post footings are manageable for experienced DIYers. A full house foundation requires licensed excavation equipment, code-compliant rebar placement, building department inspections, and precise grading that falls outside typical DIY skill sets. Most jurisdictions also require a licensed contractor for permitted residential foundation work.
What is the best foundation for a cold climate?
A full basement or a frost-protected shallow foundation (FPSF) in regions where the frost line exceeds 36 inches. Deep frost lines already force footings well below grade, so extending to full basement depth adds relatively little to the dig and gives you usable below-grade space.
How thick should a concrete slab foundation be?
Standard residential slabs are poured at 4 inches. Garage floors, heavy-equipment pads, and sites with expansive clay often require 6 inches with #4 rebar mats. Building codes set a 3.5-inch minimum, but 4 inches is the practical standard most contractors follow.
247 Estimation delivers foundation takeoff packages with line-item material quantities, local labor pricing, and soil-adjusted specs for residential and commercial projects in all 50 states.